
Welcome To
Naltar Resorts
Surrounded by forests, lakes, and snow-covered peaks,
this is your escape into peace, privacy, and unforgettable views.

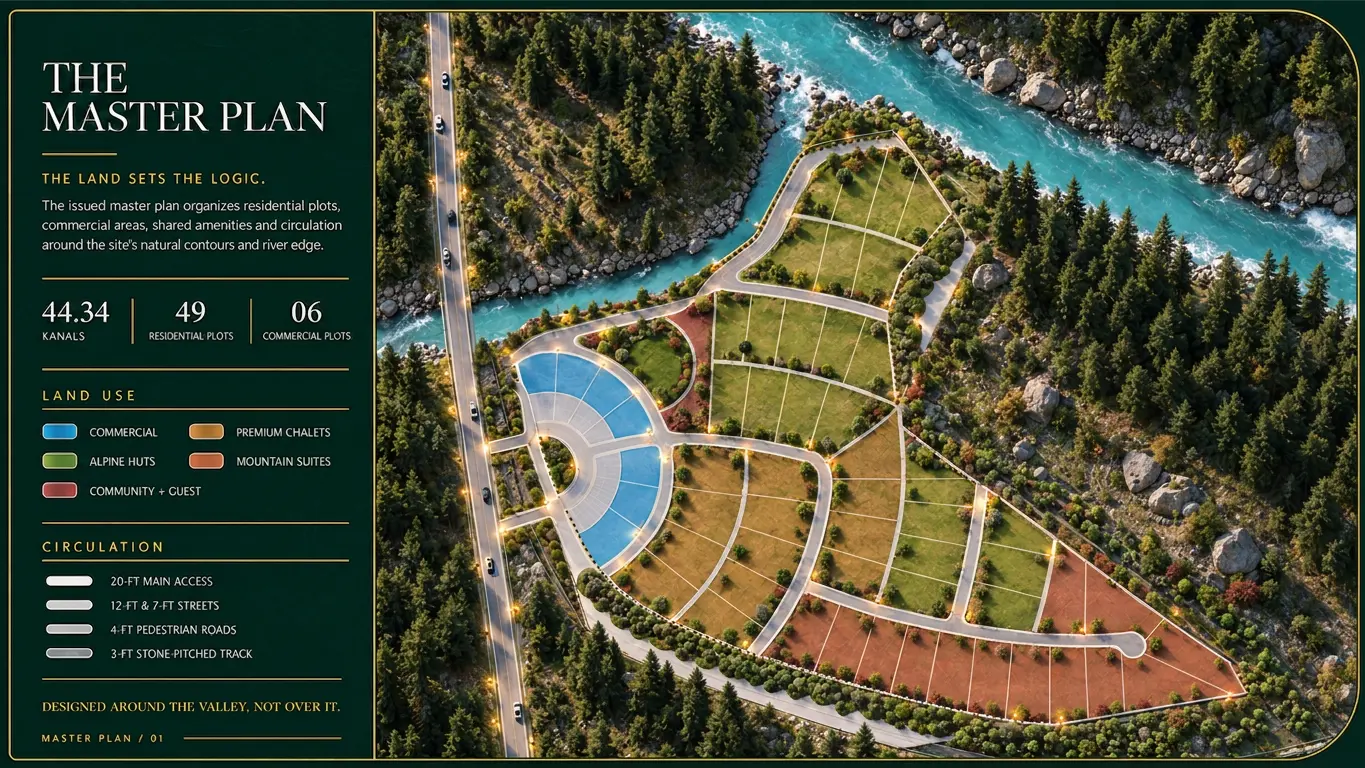
The Naltar Sustainable Resorts master plan spans a total land area of 44.34 Kanals in Naltar Bala, Gilgit-Baltistan, thoughtfully zoned to integrate low-impact luxury tourism with the surrounding mountain ecosystem. Residential accommodations make up the vast majority of the development at 73.55% (32.61 Kanals across 49 dedicated plots), complemented by a dedicated commercial core, a 2.06-Kanal community center with guest house facilities, and preserved open green spaces. The site’s circulation network utilizes 16.28% of the total area, featuring a structured hierarchy of infrastructure that includes a 20-foot main access road, 12-foot and 7-foot inner streets, dedicated 4-foot pedestrian paths, and 3-foot traditional stone-pitched tracks designed to preserve natural aesthetic appeal while ensuring smooth movement across all tiers.
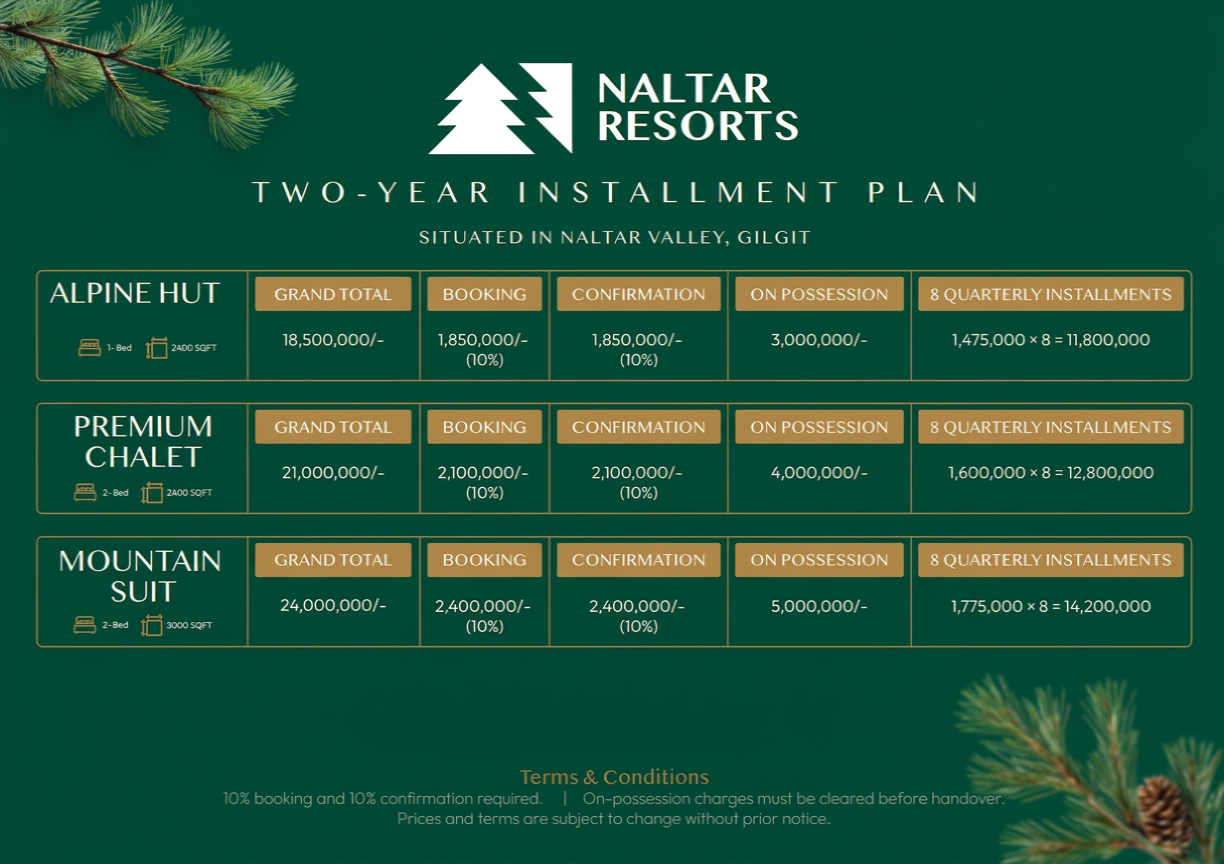
Invest in sustainable luxury with our flexible 2-year quarterly installment plan. Secure your unit today with a 10% booking fee and enjoy long-term capital appreciation in the heart of Gilgit-Baltistan.
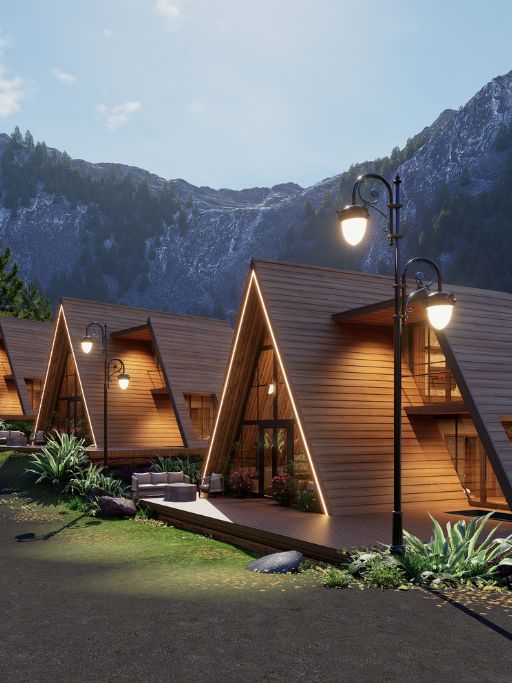
Designed to combine environmental conservation with upscale mountain hospitality, Naltar Sustainable Resorts features three signature architectural property models crafted for luxury living, energy efficiency, and optimal investment yields. The entry-tier Alpine Huts are single-story studio or one-bedroom layouts encompassing 650 sq. ft. of covered area on 10 Marla plots, featuring integrated living spaces, a private kitchenette, an outdoor sitting deck, and an integrated plunge pool. Scaling up in space, the two-story Premium Chalets deliver 1,340 sq. ft. of covered area across 10 Marla plots, offering a ground-floor lounge and master bedroom alongside a first-floor bedroom, private balcony, and upper sitting area tailored for families. At the top tier, the Mountain Suites feature 980 sq. ft. of refined duplex living on larger 12 Marla plots, incorporating focal interior fireplaces, dedicated dressing spaces, expansive upper terraces, and wide structural orientations designed to maximize natural heat retention and unobstructed alpine views.
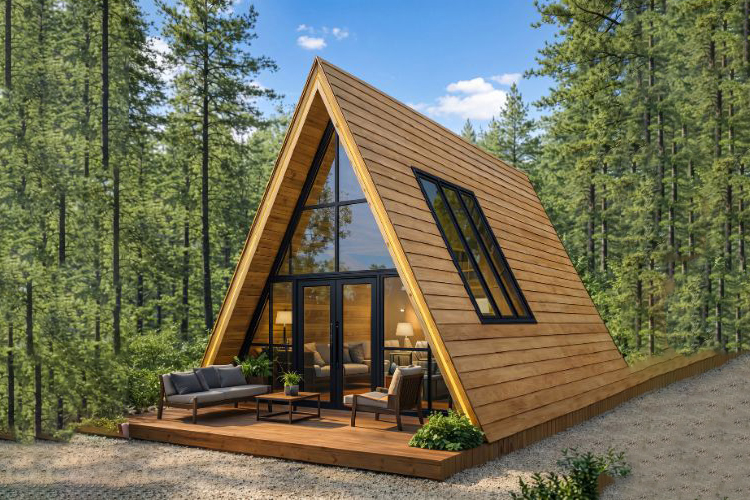
Studio / 1-bedroom units spanning a covered area of 650 sq. ft. on 10 Marla plots, complete with a private lounge, kitchenette, outdoor sitting deck, and pool.
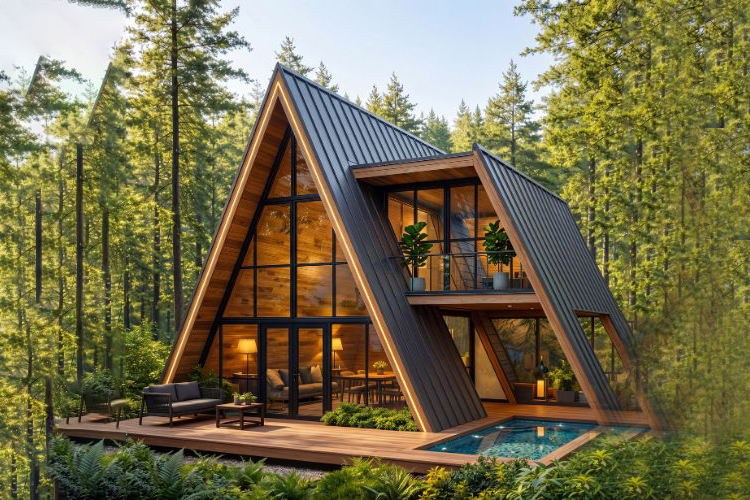
Expansive 2-bedroom, two-level residences featuring 1,340 sq. ft. of covered space on 10 Marla plots, complete with dual sitting areas, balconies, private decks, and a plunge pool.
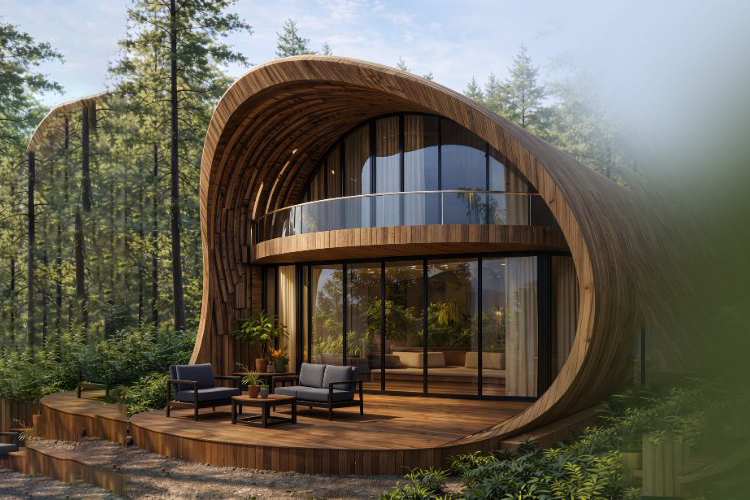
Premium 2-bedroom duplex layouts featuring 980 sq. ft. of covered space on 12 Marla plots, complete with cozy fireplaces, master dressing areas, private terraces, and panoramic mountain views.